2026 Kabco KB-3249 The Monarch
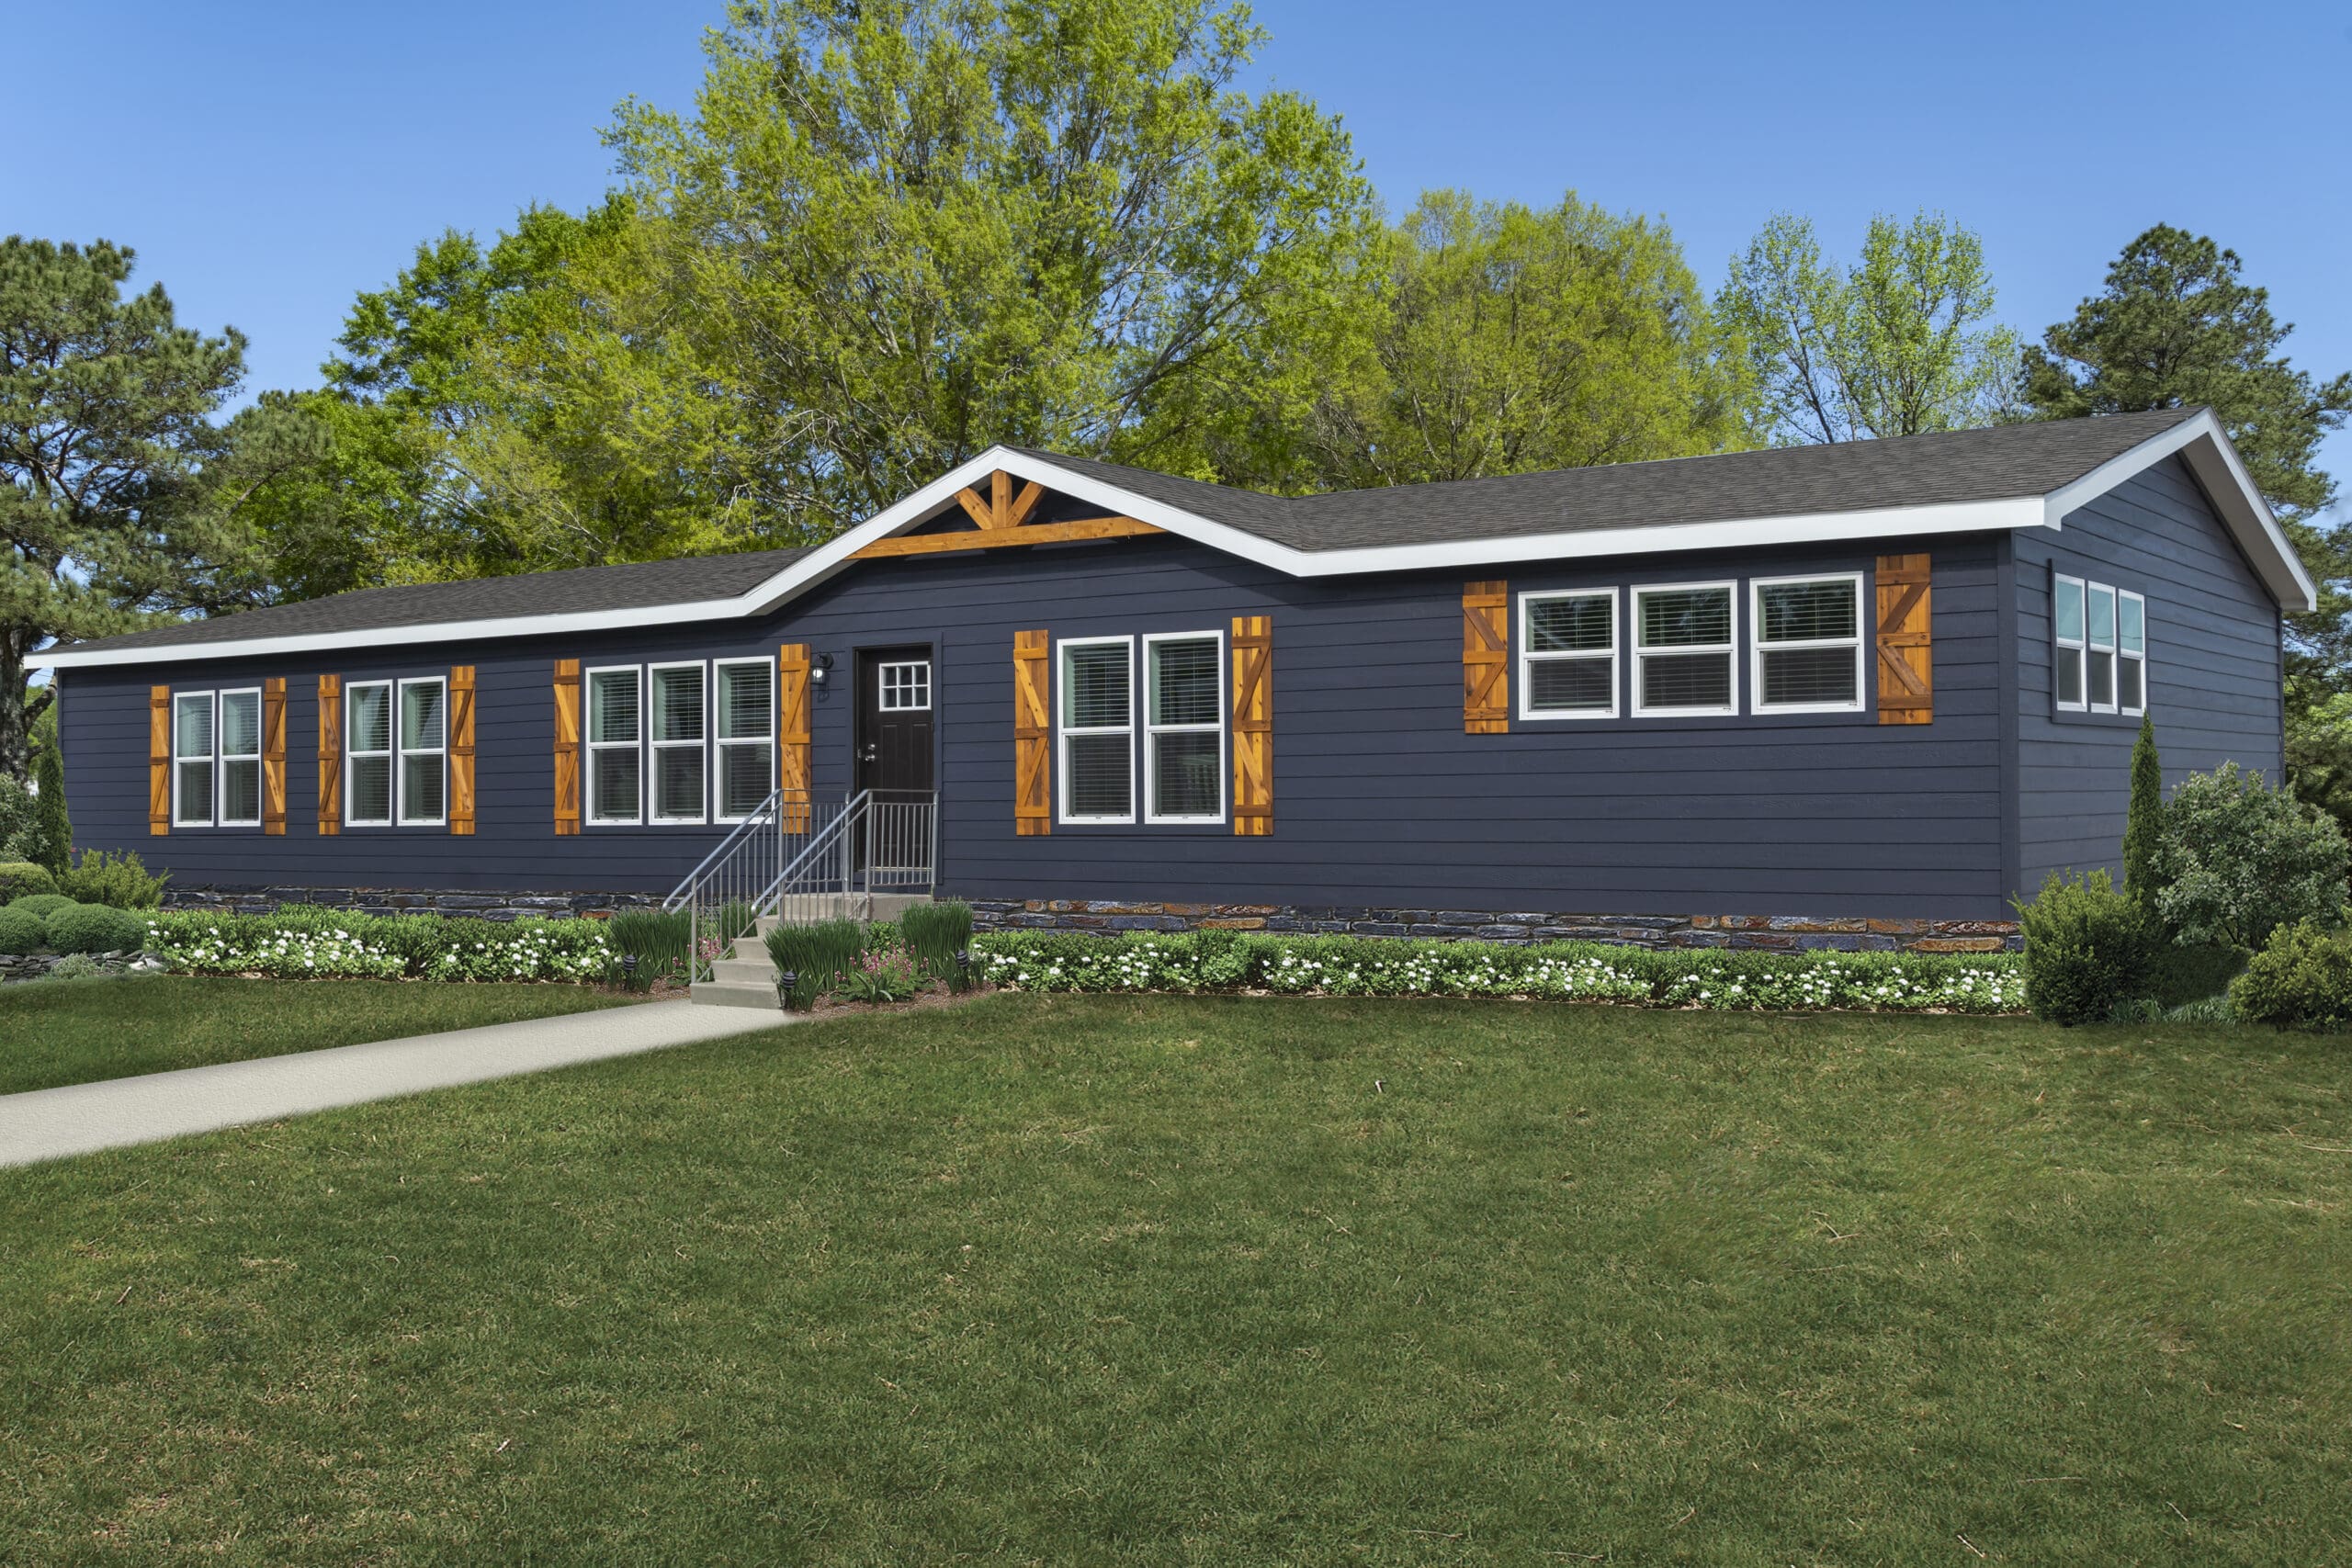
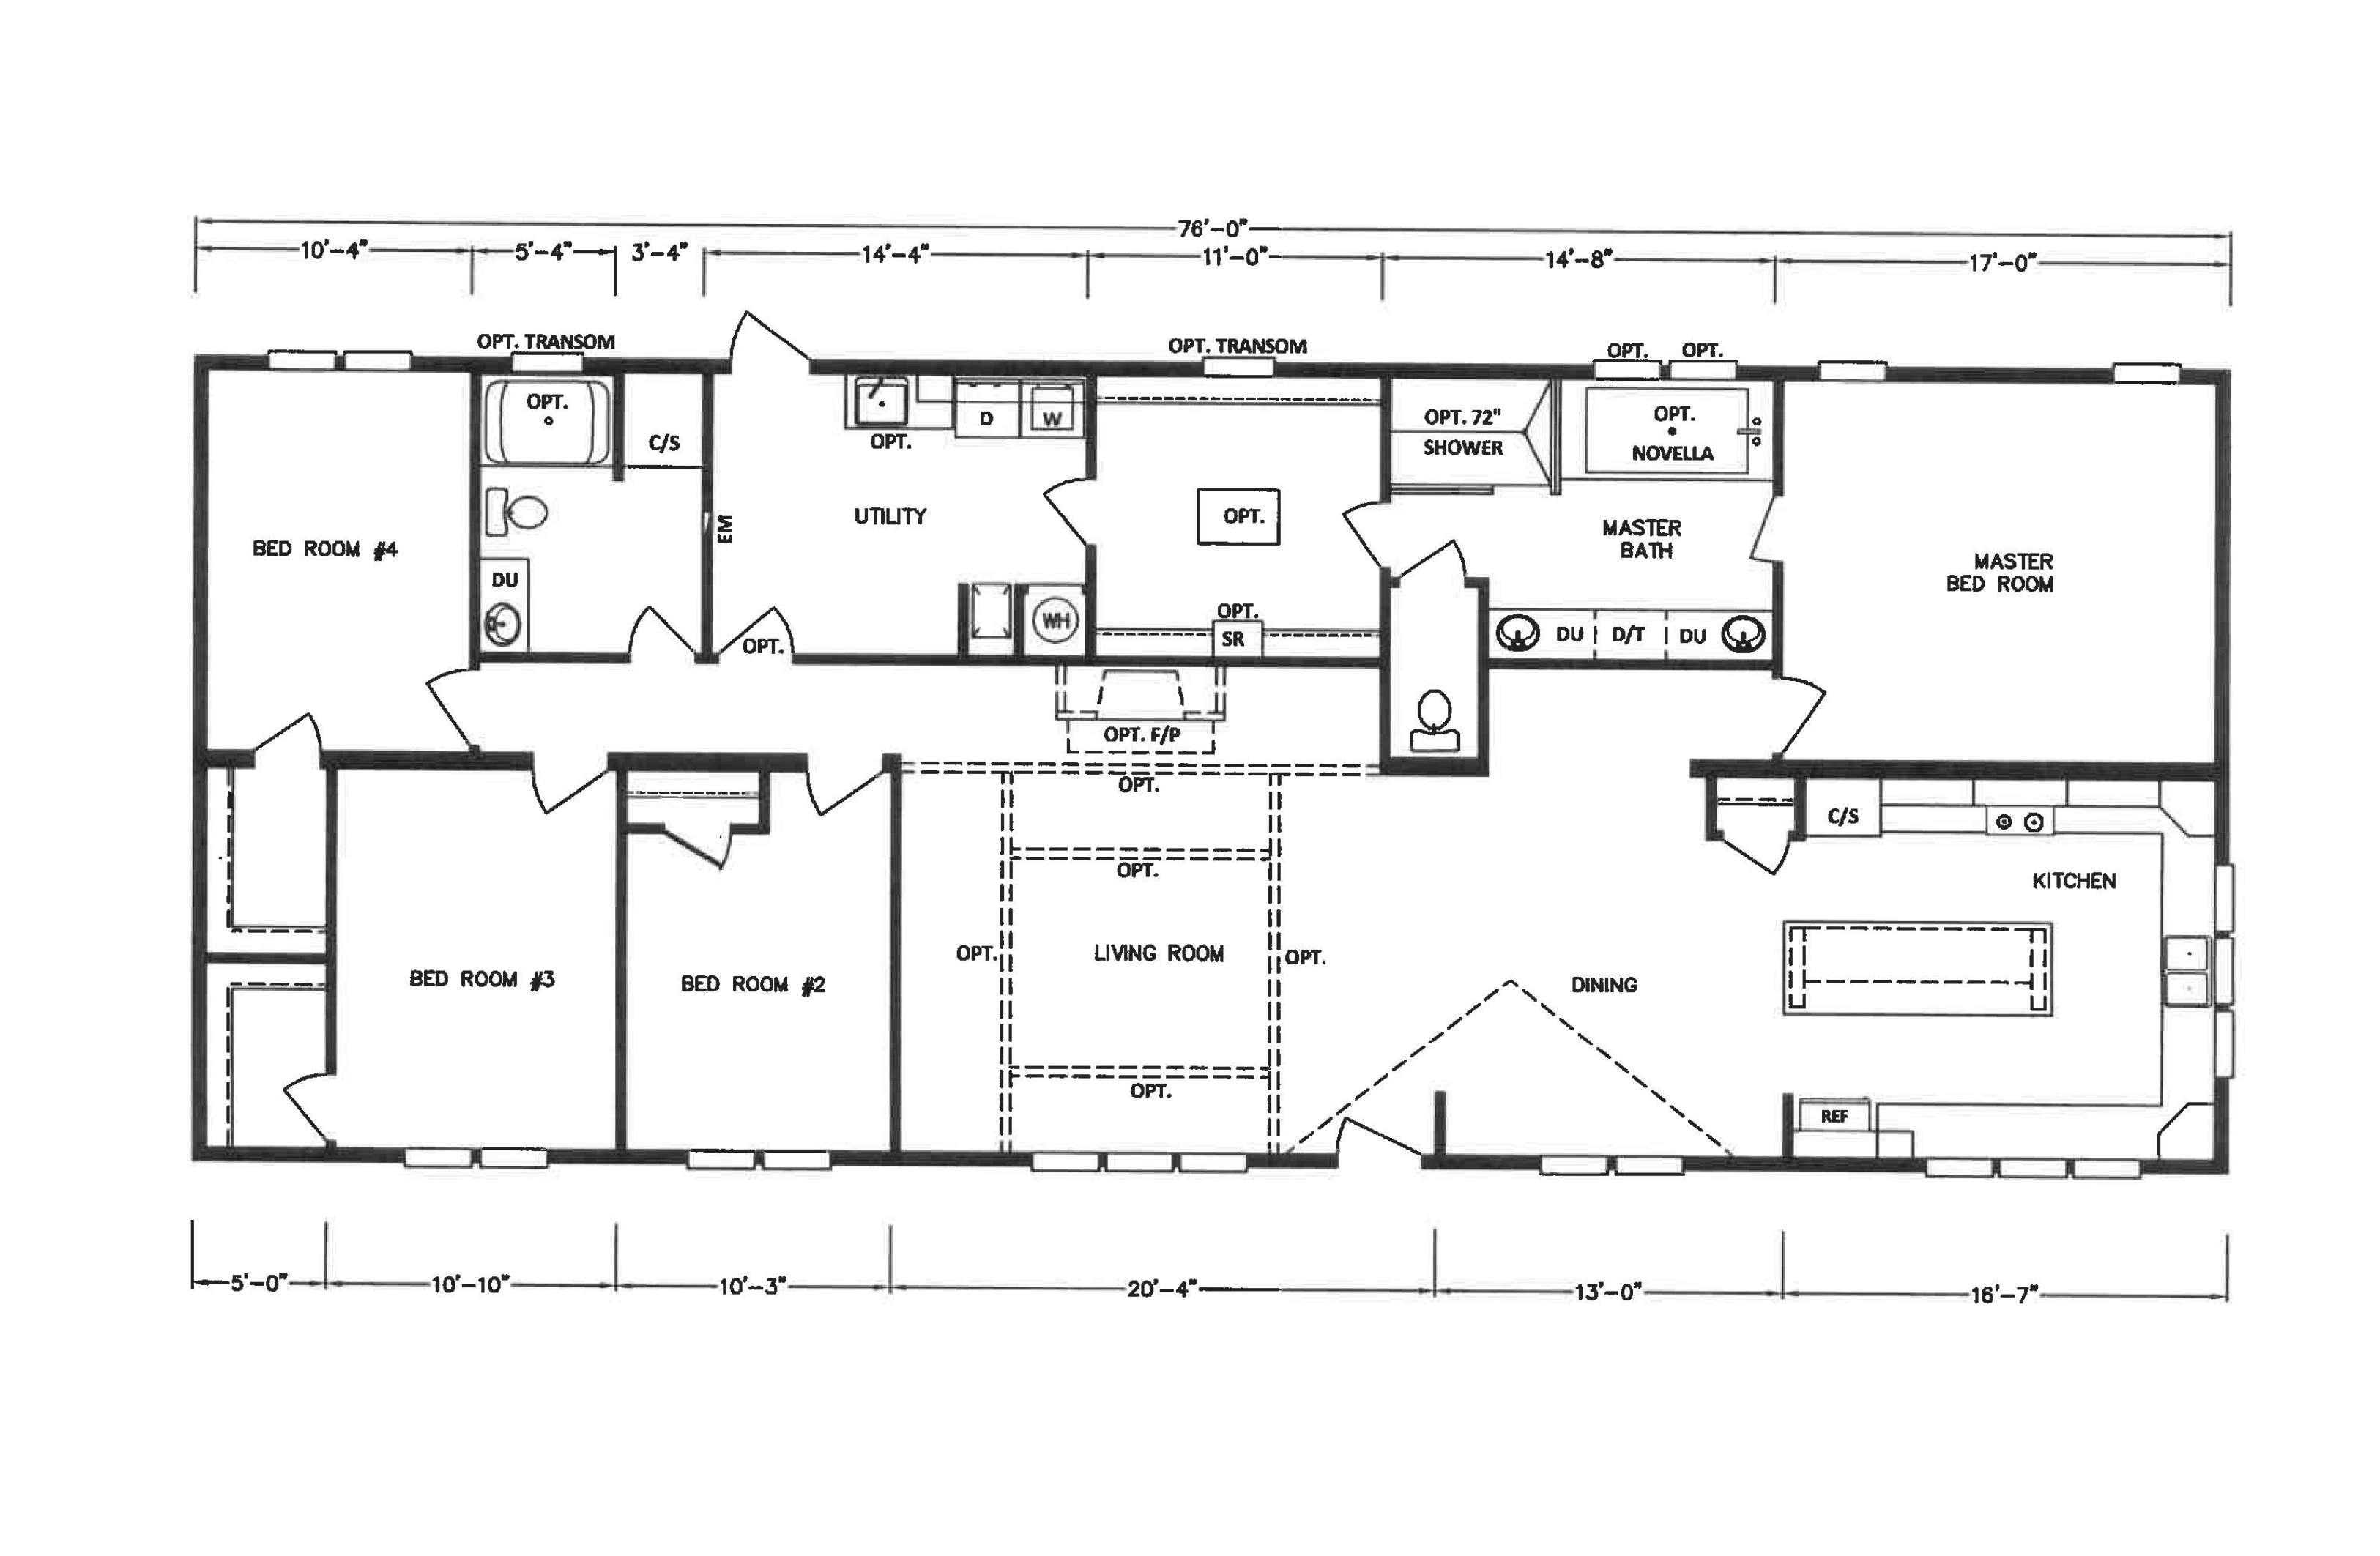
The 2026 Kabco KB-3249 The Monarch is a new home with 4 bedrooms, 2 bathrooms and 2,280 square feet of living space.
- Year: 2026
- Manufacturer: Kabco
- Model: KB-3249 The Monarch
- Bedrooms: 4
- Bathrooms: 2
- Square feet: 2,280
- Dimensions: 80 by 32 feet
- Condition: New
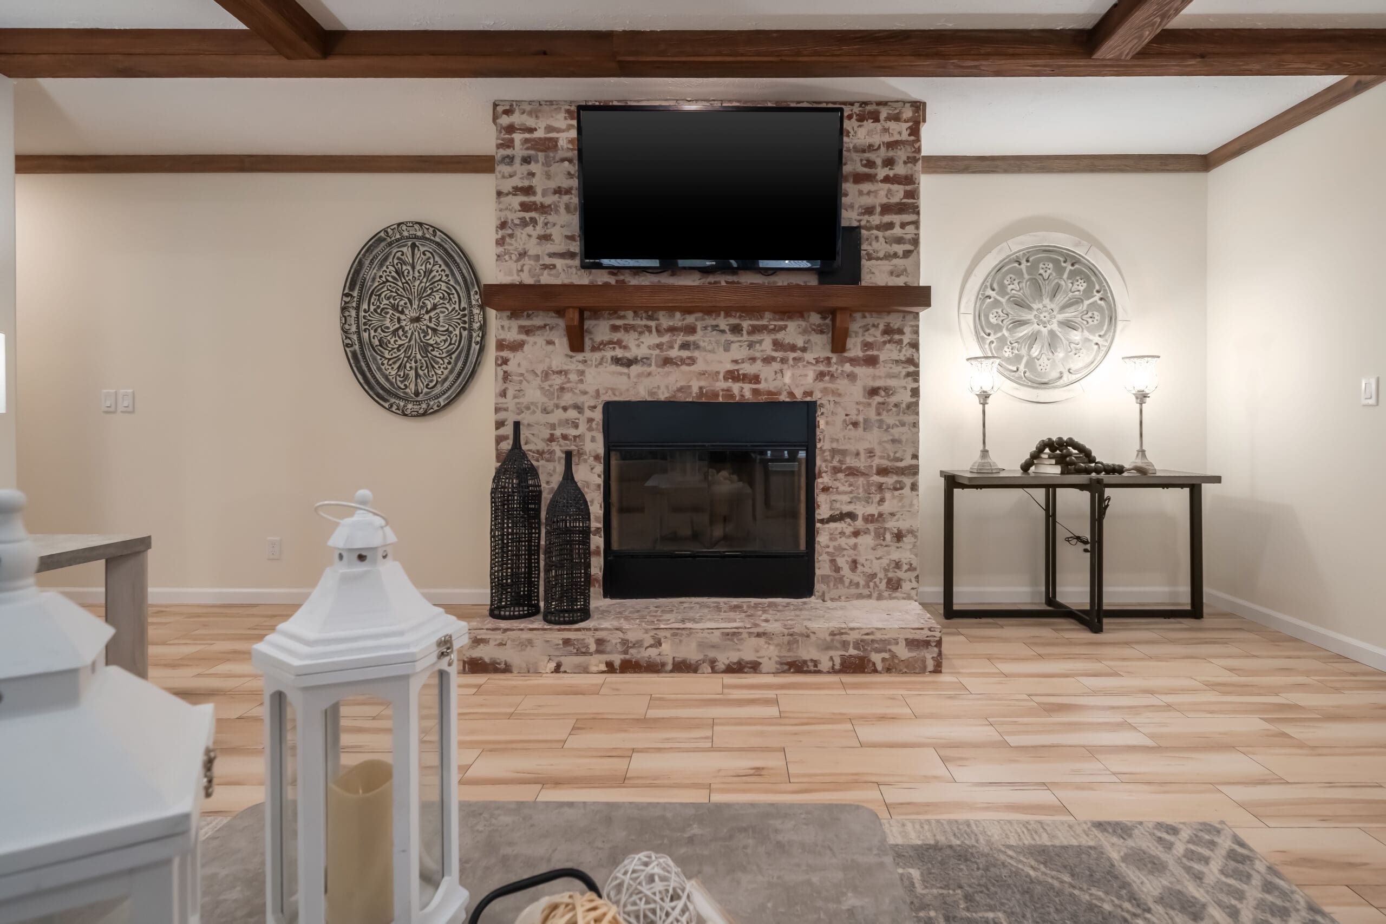
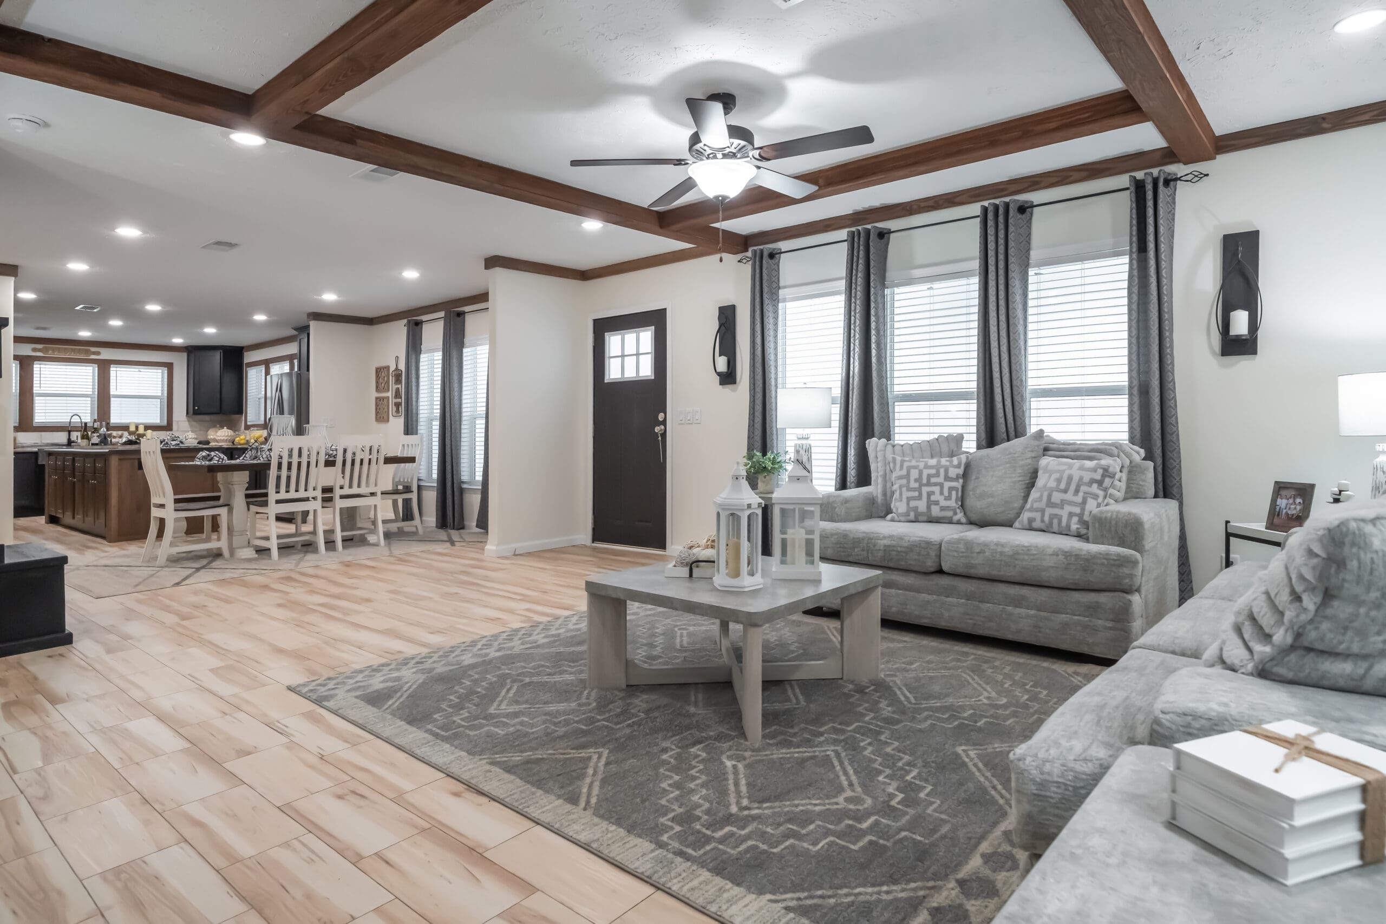
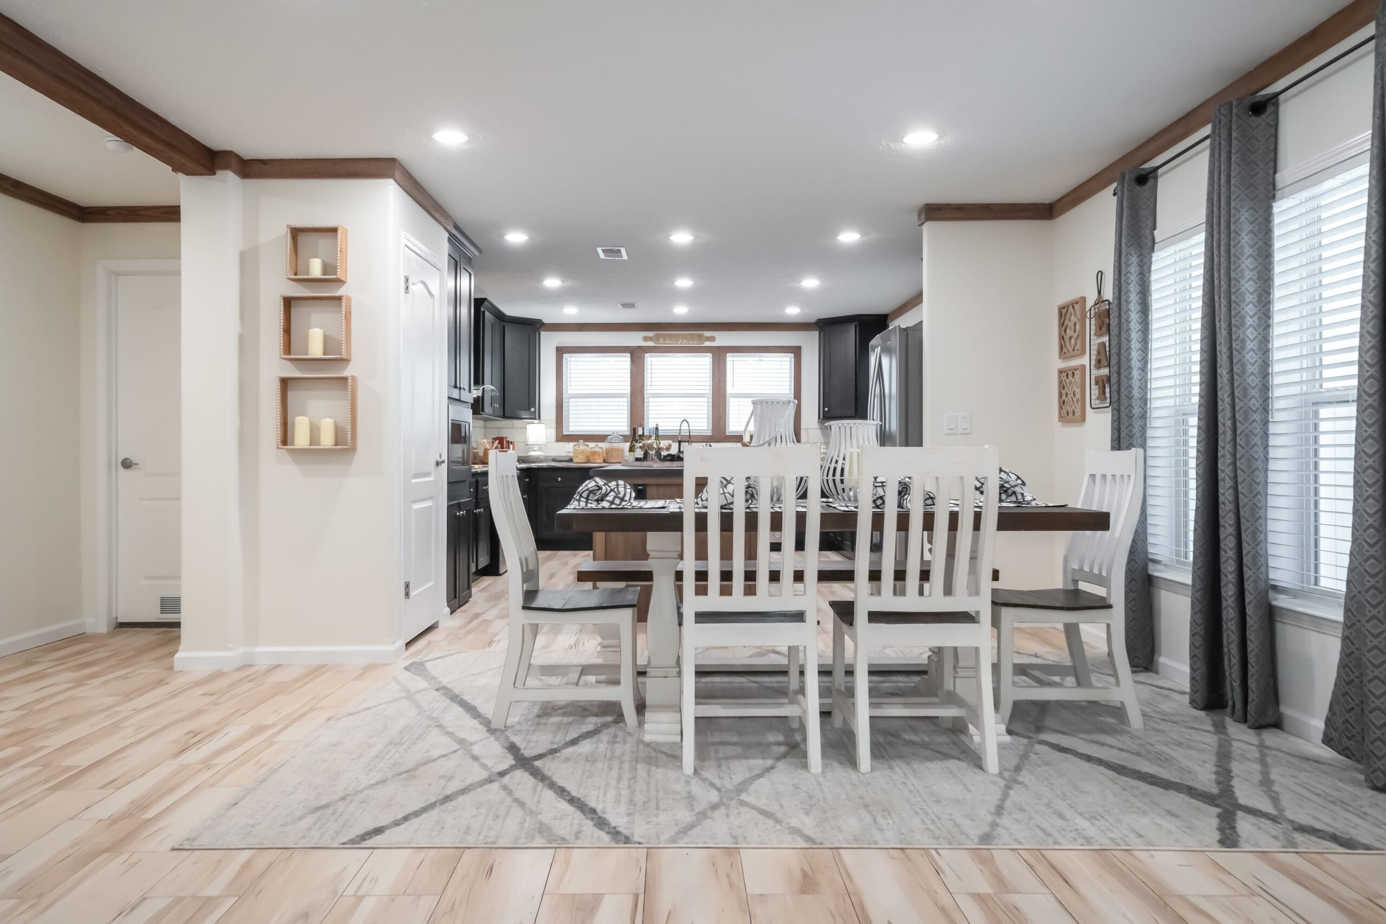
Discover the newest gem in the KB Series: The KB-3249 by KABCO Builders, where innovation meets comfort. This home boasts an expansive open floor plan, designed for modern living, alongside a luxurious master suite for ultimate relaxation. With three additional bedrooms and a spacious utility room, it offers versatility and practicality to suit all your needs. The KB-3249 is more than a house—it’s a space crafted for making memories, featuring every amenity to ensure your family’s comfort and happiness. Explore this exceptional model today and take the first step towards living in your dream home.
Features
- Frame and Floor: Solid 12" I-Beam (All Models)
- Frame and Floor: Full Length Outriggers
- Frame and Floor: 2x8 Floor Joist 16" O.C.
- Frame and Floor: 5/8" Tongue & Groove Plywood Floors
- Frame and Floor: Trackless Carpet
- Frame and Floor: Rebond Carpet Pad
- Frame and Floor: 16" Floor Tile (No Roll Goods)
- Construction and Exterior: 2×4 Studs 16″ O.C. T/O48″ Trusses 16″ O.C.(Nominal 4/12 Roof Pitch)7/16″ OSB Roof DeckingFiberglass Shingles“Hardi-Plank” Fascia & Eaves12″ Overhangs Vented All 4 SidesAttic VentsOSB or Plywood Exterior Wrap (Market Availability)Premium Vinyl SidingPaneled Shutters – 7 SelectionsWhite Vinyl Thermopane Window (LowE)Stained Glass Window Behind Tub (If Applicable)Thermopane Picture Window L/R – Model SpecificSteel Front Door with Sunburst DesignFull View Storm Door on Front9 Lite Cottage Door on BackDead Bolt Locks on All Exterior Doors11-11-19 InsulationDormer @ Front Door Side
- Electrical and Plumbing: 200 Amp ServiceAir Ready FurnaceWater Cut-Offs T/OMaster Water Supply Cut-Off40 Gallon Double Element Electric Water HeaterPex Water Line SystemChandelier – Dining RoomCeiling Fan – L/RDeluxe Light Fixtures T/O
- Interior: Deluxe Crown Molding T/O (Except Closets)Wire Rack Shelving T/OCarpet Bars @ Carpet & TileGlass Light Globes T/OVinyl Covered Sheetrock32″ Bedroom Doors28″ Bathroom DoorsDeluxe Drape Package T/O2″ Plantation Blinds T/OCabinet Over Washer/DryerResidential Stipple CeilingsPre-Hung Interior DoorsPaneled Interior DoorsHeavy Duty 6-Finger Door HingesDeluxe Door Trim T/OFloor Door StopsSmoke Detectors in Bedrooms & LR
- Kitchen and Bath: Solid Wood Cabinet DoorsSolid Wood Door Frames30″ Overhead CabinetsDeluxe Hidden Hinges in All CabinetsDrawers Above Doors T/O – KitchenGrass Roller Drawer System @ KitchenDrawer Stack – Master BathMiddle Shelves in Base & Overhead CabinetsDeeper Basin Stainless Steel SinkDeluxe High-Rise Kitchen Faucet with SprayerRolled CountertopsWhite Lined Cabinets – Both BathsLED Recessed Canister Lighting (Kitchen)18″ FF Refrigerator – Dishwasher – Electric RangeDeluxe Faucets T/OBeveled Mirrors – Both BathsDeluxe Wall Lights at All LavatoriesDeluxe Range Hood with CanopyFiberglass Tubs & Showers48″ Shower – Master Bath with Door60″ 1-Piece Tub – 2nd BathDeluxe Soaker Tub – Master BathPorcelain Lavatory Sinks in BathsTilt Drawers at All Sinks (Kitchen & Baths)


This home is available to order from DealerTide App Landing Pages. Contact the dealership for pricing, delivery and setup details.
More homes at DealerTide App Landing Pages
- 2026 Kabco The Lineman 3 bed, 2 bath, 1,680 sq ft
- 2026 Kabco The Lineman 3 bed, 2 bath, 1,512 sq ft
- 2026 Kabco MD-64-32 Windsor 3 bed, 2 bath, 1,800 sq ft
- 2026 Kabco KB-3251 Odessa 4 bed, 3 bath, 2,340 sq ft
- 2026 Kabco MD-66-32 Midland 4 bed, 3 bath, 2,280 sq ft
- 2026 Kabco MD-65-32 Brookstone 3 bed, 2 bath, 1,920 sq ft
- 2026 Kabco MD-64 Windsor 3 bed, 2 bath, 1,620 sq ft
- 2026 Kabco MD-63-32 Double Deuce 2 bed, 2.5 bath, 1,800 sq ft