2026 Kabco KB-3251 Odessa
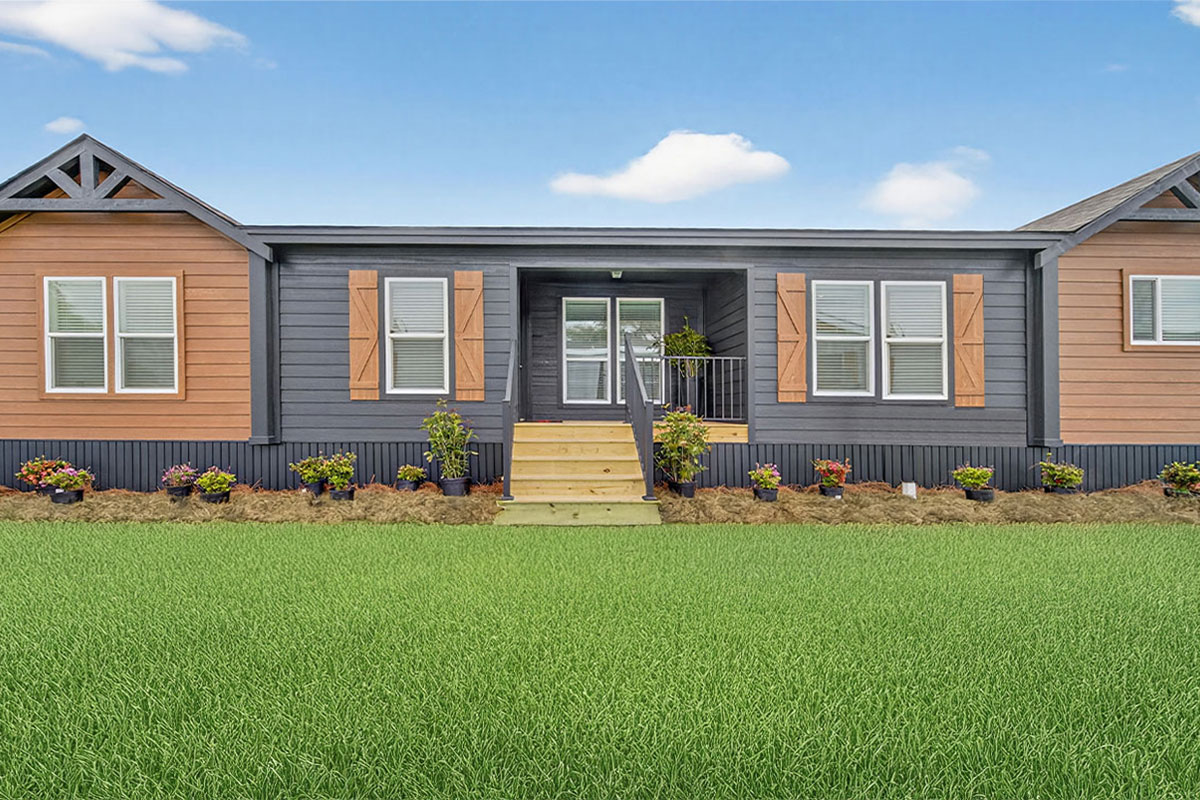
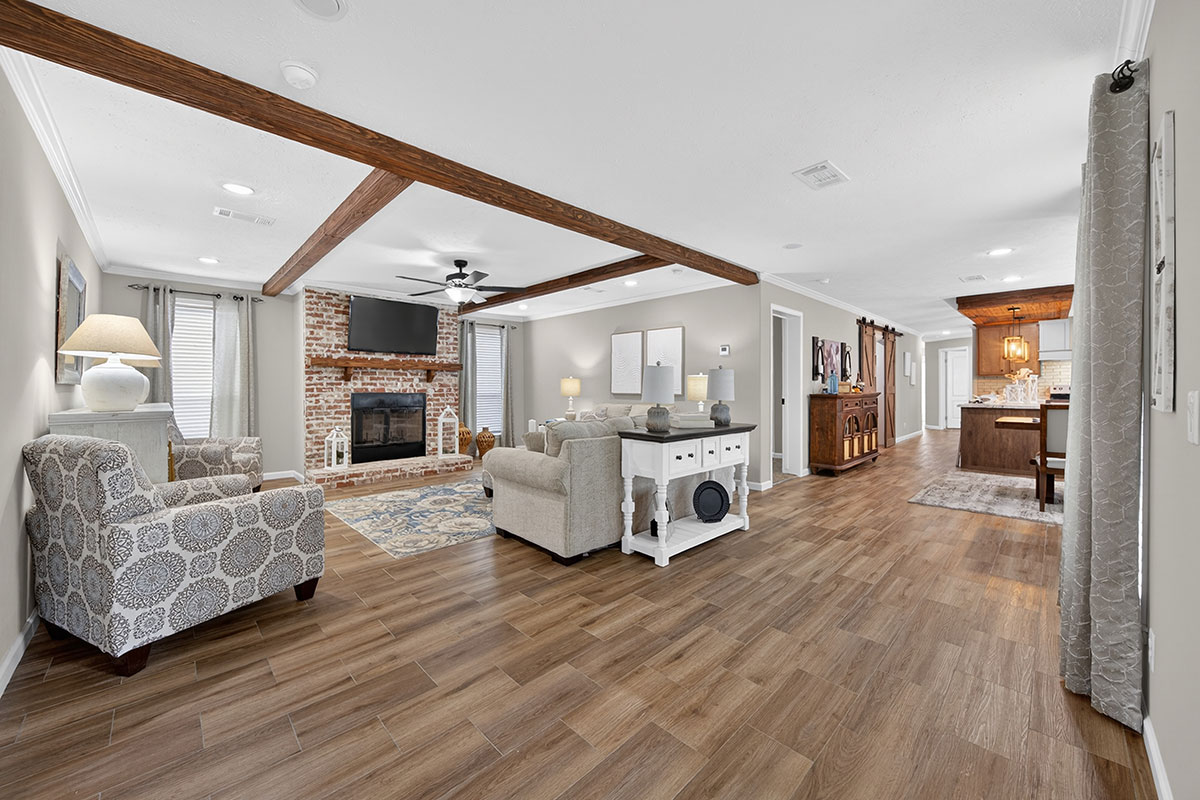
The 2026 Kabco KB-3251 Odessa is a new home with 4 bedrooms, 3 bathrooms and 2,340 square feet of living space.
- Year: 2026
- Manufacturer: Kabco
- Model: KB-3251 Odessa
- Bedrooms: 4
- Bathrooms: 3
- Square feet: 2,340
- Dimensions: 82 by 32 feet
- Condition: New
Deluxe Crown Molding T/O (Except Closets)Wire Rack Shelving T/OCarpet Bars @ Carpet & TileGlass Light Globes T/OVinyl Covered Sheetrock32″ Bedroom Doors28″ Bathroom DoorsDeluxe Drape Package T/O2″ Plantation Blinds T/OCabinet Over Washer/DryerResidential Stipple CeilingsPre-Hung Interior DoorsPaneled Interior DoorsHeavy Duty 6-Finger Door HingesDeluxe Door Trim T/OFloor Door StopsSmoke Detectors in Bedrooms & LR
Features
- Frame and Floor: Solid 12" I-Beam (All Models)
- Frame and Floor: Full Length Outriggers
- Frame and Floor: 2x8 Floor Joist 16" O.C.
- Frame and Floor: 5/8" Tongue & Groove Plywood Floors
- Frame and Floor: Trackless Carpet
- Frame and Floor: Rebond Carpet Pad
- Frame and Floor: 16" Floor Tile (No Roll Goods)
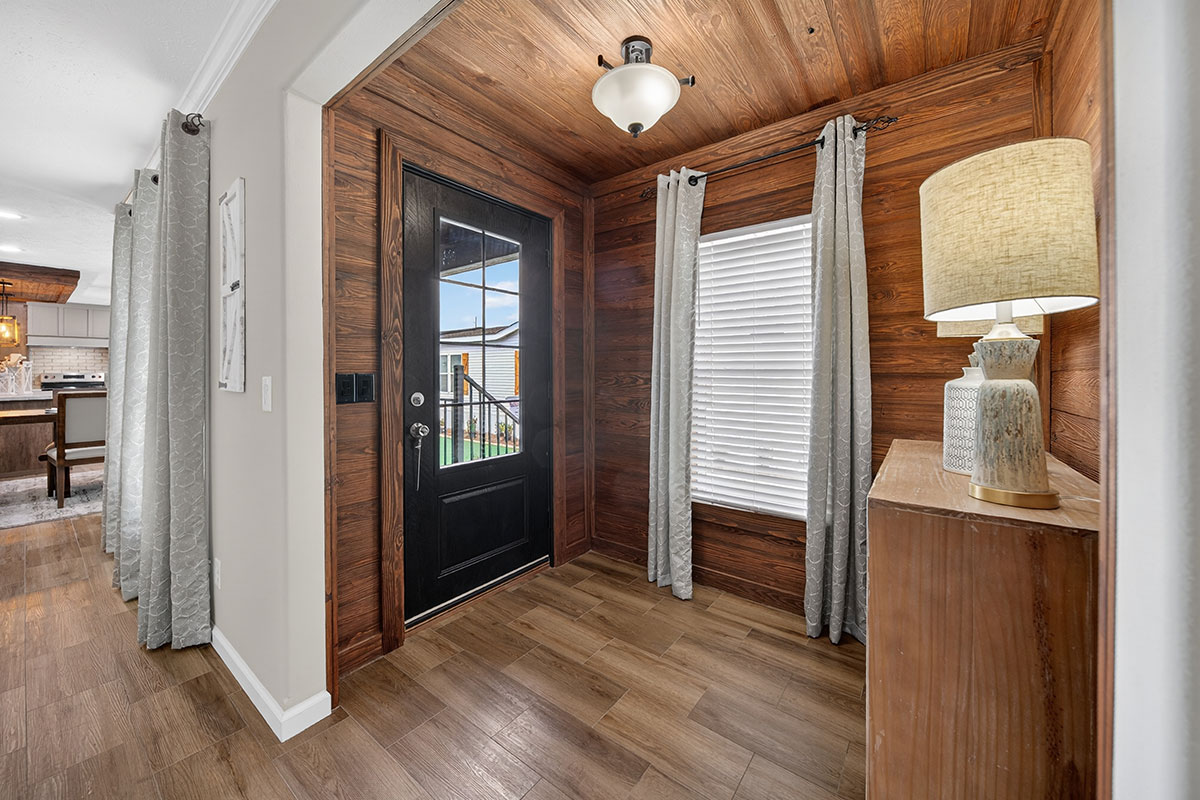
- Construction and Exterior: 2×4 Studs 16″ O.C. T/O48″ Trusses 16″ O.C.(Nominal 4/12 Roof Pitch)7/16″ OSB Roof DeckingFiberglass Shingles“Hardi-Plank” Fascia & Eaves12″ Overhangs Vented All 4 SidesAttic VentsOSB or Plywood Exterior Wrap (Market Availability)Premium Vinyl SidingPaneled Shutters – 7 SelectionsWhite Vinyl Thermopane Window (LowE)Stained Glass Window Behind Tub (If Applicable)Thermopane Picture Window L/R – Model SpecificSteel Front Door with Sunburst DesignFull View Storm Door on Front9 Lite Cottage Door on BackDead Bolt Locks on All Exterior Doors11-11-19 InsulationDormer @ Front Door Side
- Electrical and Plumbing: 200 Amp ServiceAir Ready FurnaceWater Cut-Offs T/OMaster Water Supply Cut-Off40 Gallon Double Element Electric Water HeaterPex Water Line SystemChandelier – Dining RoomCeiling Fan – L/RDeluxe Light Fixtures T/O
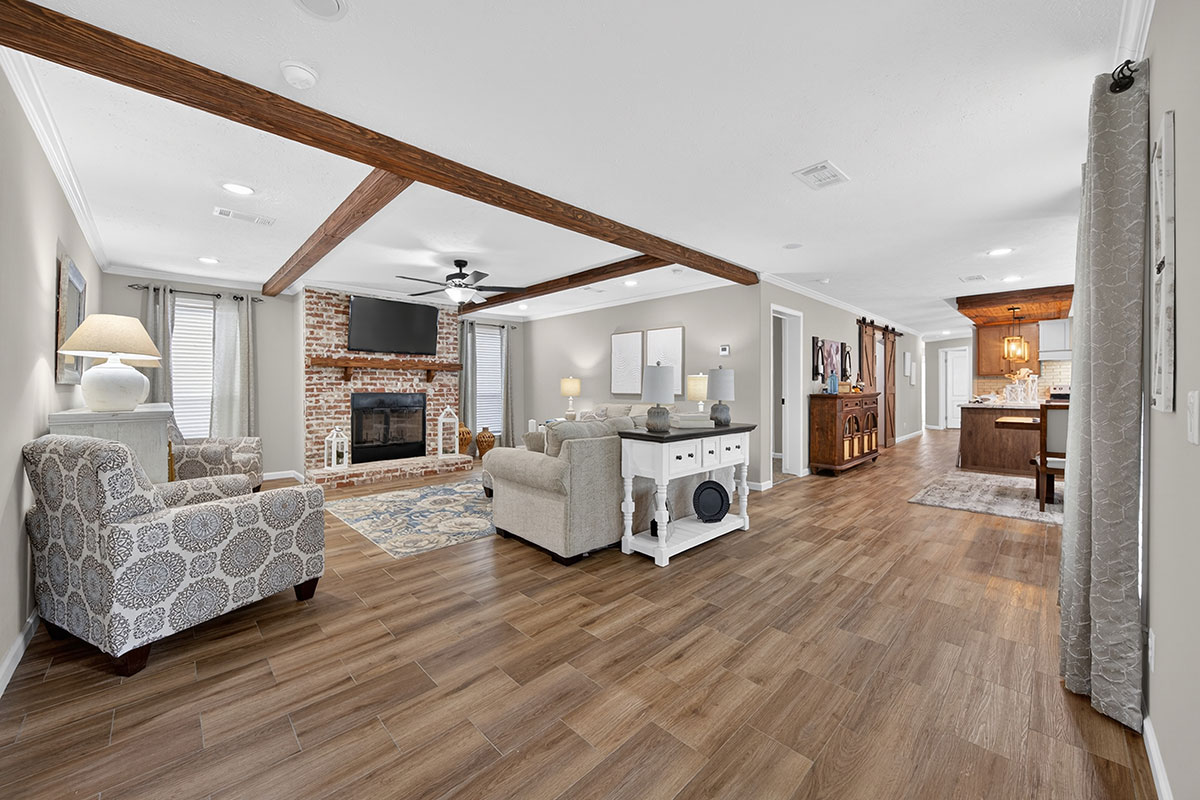
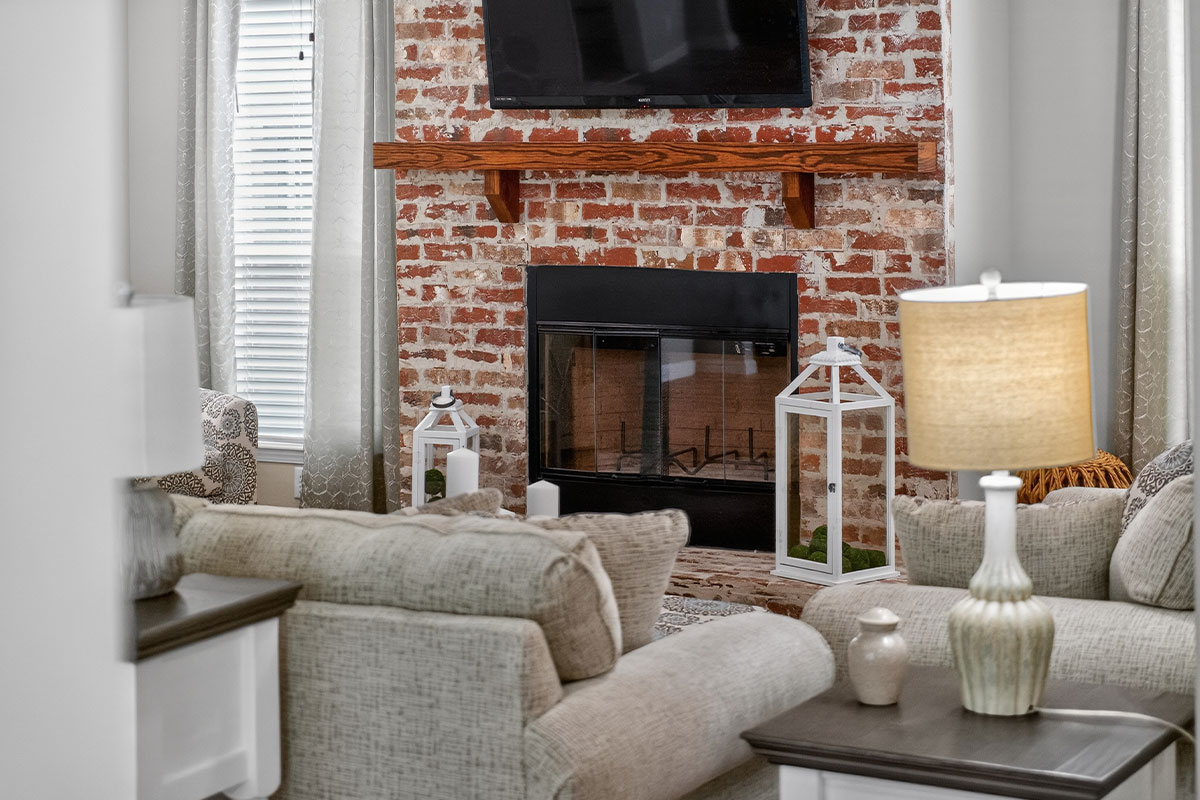
- Interior: Deluxe Crown Molding T/O (Except Closets)Wire Rack Shelving T/OCarpet Bars @ Carpet & TileGlass Light Globes T/OVinyl Covered Sheetrock32″ Bedroom Doors28″ Bathroom DoorsDeluxe Drape Package T/O2″ Plantation Blinds T/OCabinet Over Washer/DryerResidential Stipple CeilingsPre-Hung Interior DoorsPaneled Interior DoorsHeavy Duty 6-Finger Door HingesDeluxe Door Trim T/OFloor Door StopsSmoke Detectors in Bedrooms & LR
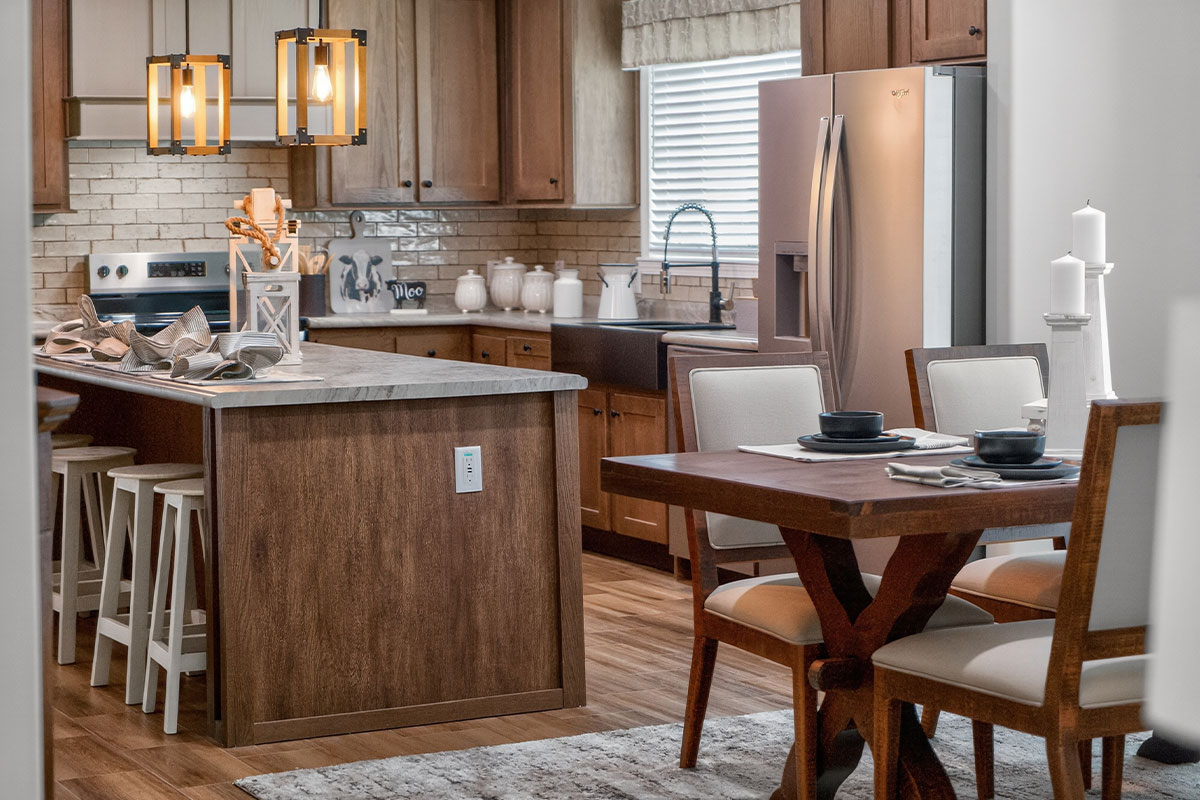
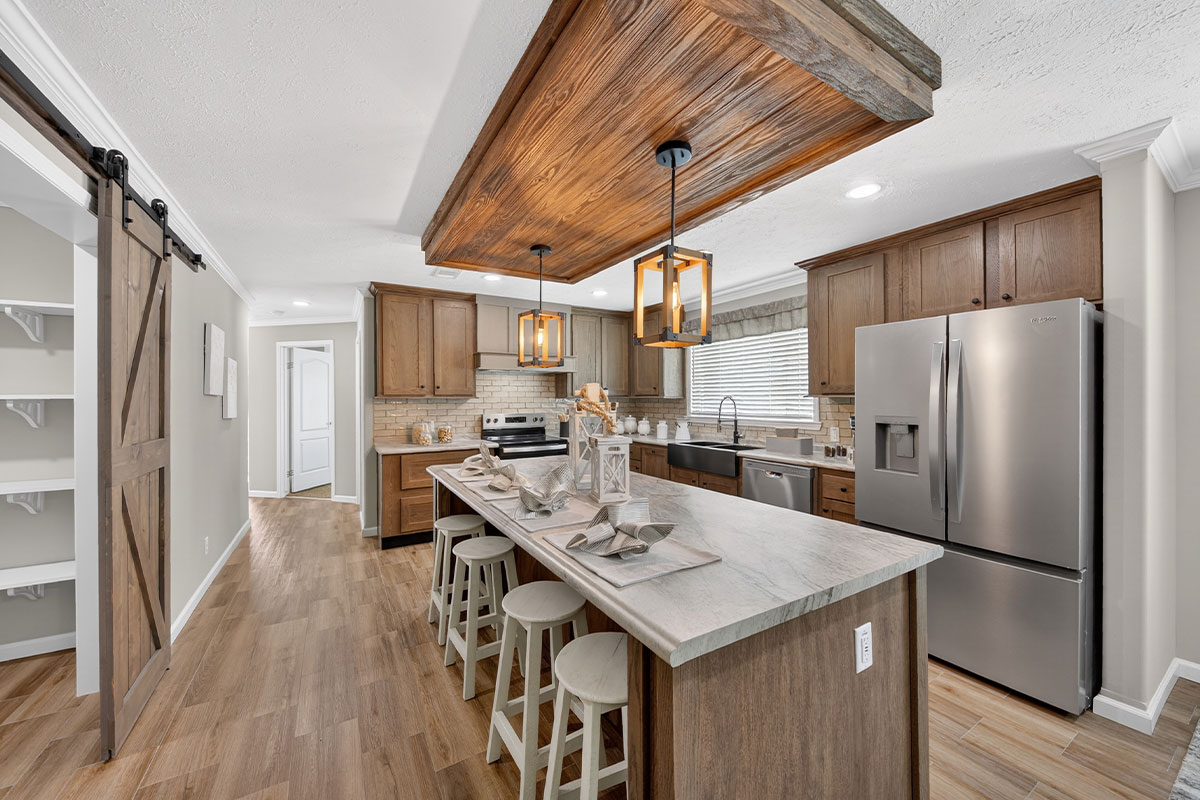
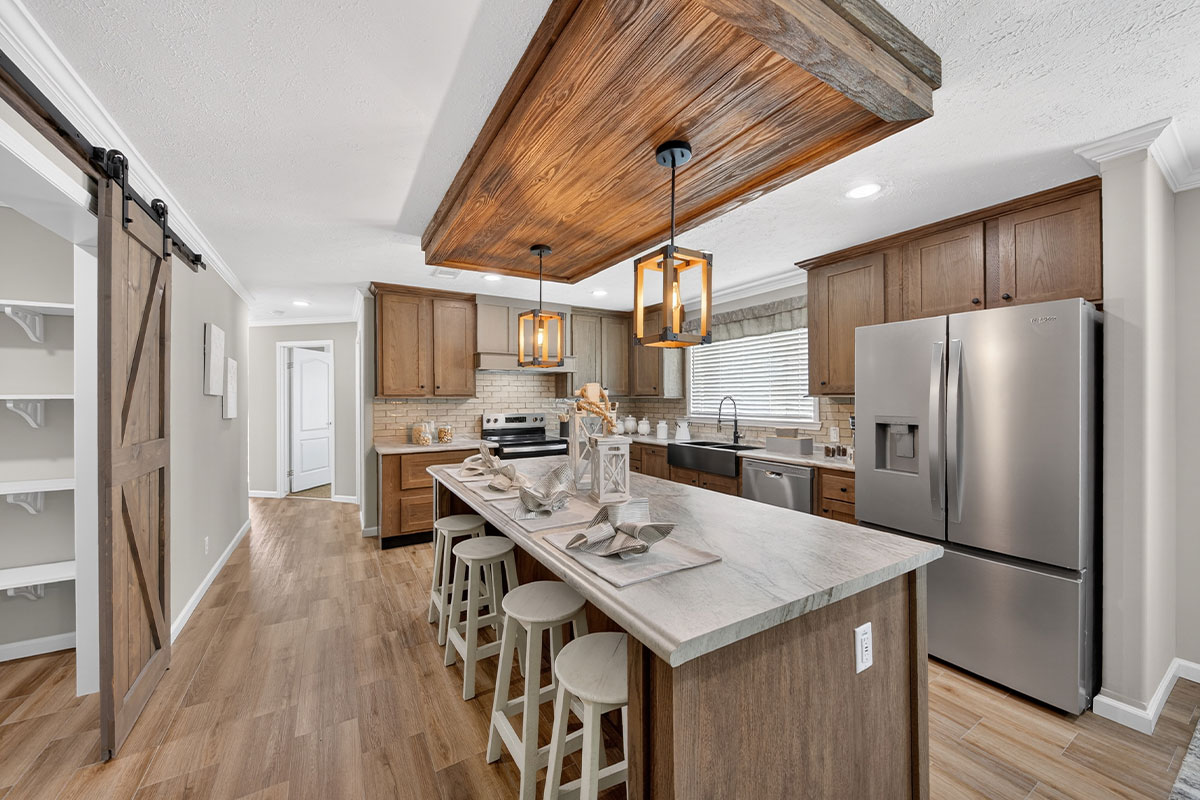
- Kitchen and Bath: Solid Wood Cabinet DoorsSolid Wood Door Frames30″ Overhead CabinetsDeluxe Hidden Hinges in All CabinetsDrawers Above Doors T/O – KitchenGrass Roller Drawer System @ KitchenDrawer Stack – Master BathMiddle Shelves in Base & Overhead CabinetsDeeper Basin Stainless Steel SinkDeluxe High-Rise Kitchen Faucet with SprayerRolled CountertopsWhite Lined Cabinets – Both BathsLED Recessed Canister Lighting (Kitchen)18″ FF Refrigerator – Dishwasher – Electric RangeDeluxe Faucets T/OBeveled Mirrors – Both BathsDeluxe Wall Lights at All LavatoriesDeluxe Range Hood with CanopyFiberglass Tubs & Showers48″ Shower – Master Bath with Door60″ 1-Piece Tub – 2nd BathDeluxe Soaker Tub – Master BathPorcelain Lavatory Sinks in BathsTilt Drawers at All Sinks (Kitchen & Baths)
This home is available to order from DealerTide App Landing Pages. Contact the dealership for pricing, delivery and setup details.
More homes at DealerTide App Landing Pages
- 2026 Kabco The Lineman 3 bed, 2 bath, 1,680 sq ft
- 2026 Kabco The Lineman 3 bed, 2 bath, 1,512 sq ft
- 2026 Kabco MD-64-32 Windsor 3 bed, 2 bath, 1,800 sq ft
- 2026 Kabco MD-66-32 Midland 4 bed, 3 bath, 2,280 sq ft
- 2026 Kabco MD-65-32 Brookstone 3 bed, 2 bath, 1,920 sq ft
- 2026 Kabco MD-64 Windsor 3 bed, 2 bath, 1,620 sq ft
- 2026 Kabco MD-63-32 Double Deuce 2 bed, 2.5 bath, 1,800 sq ft
- 2026 Kabco MD-63 Double Deuce 2 bed, 2.5 bath, 1,620 sq ft